Rear, side-return and wrap-around extensions that turn a dark ground floor into a kitchen-diner opening onto the garden.
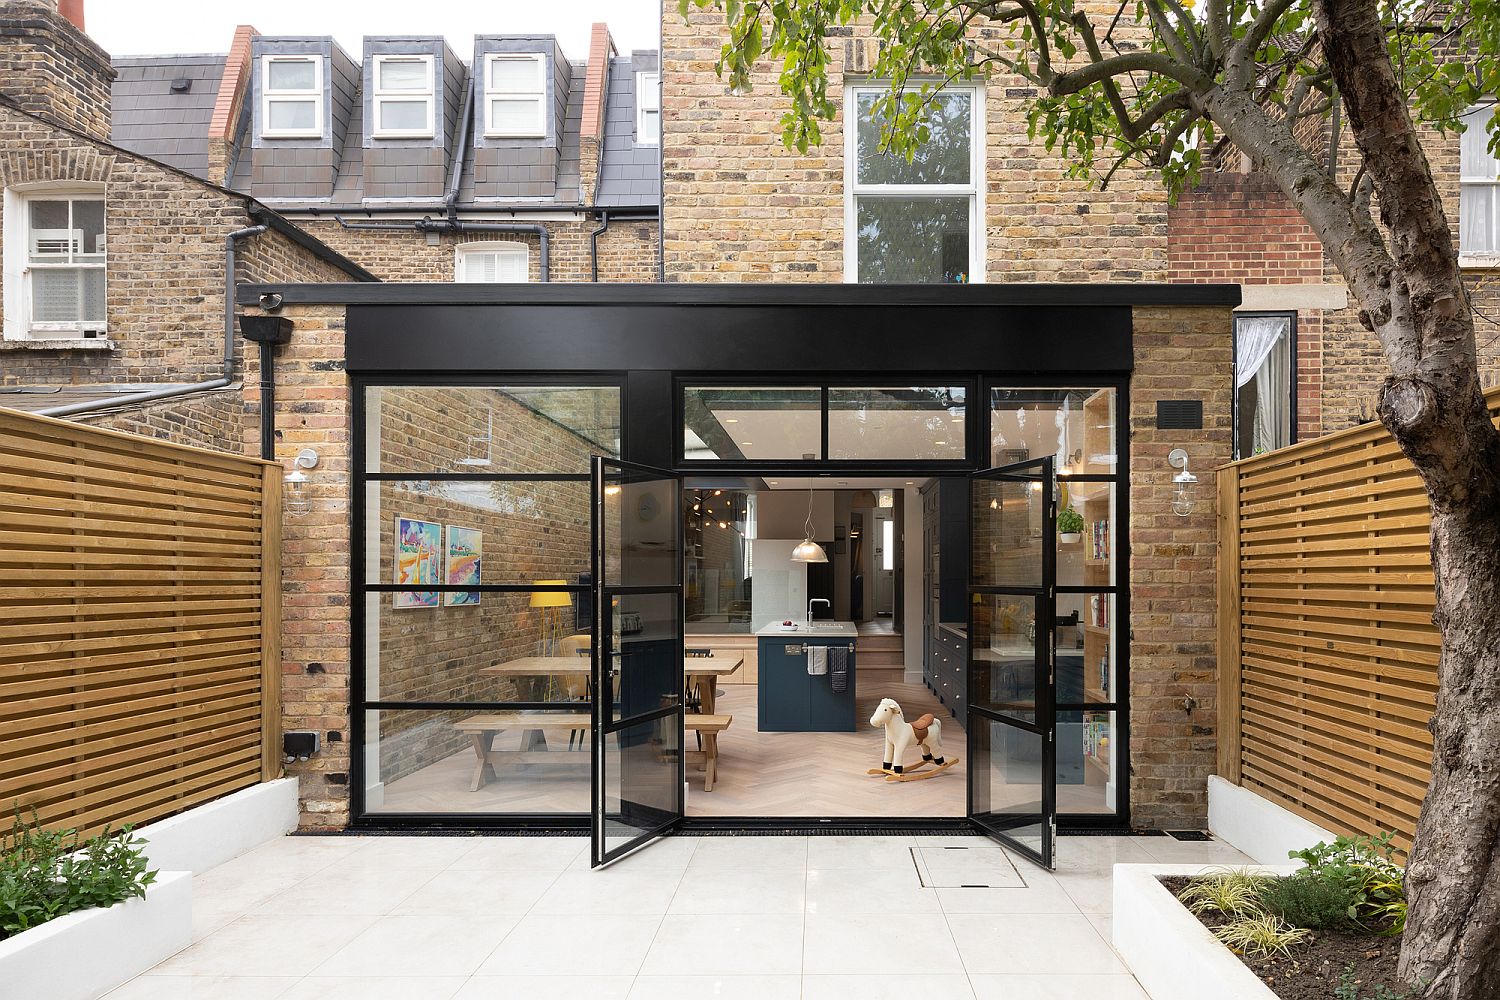
Most London extensions fail in the same place: the plan is drawn without a builder in the room, then the price doubles when steel, drainage and party wall appear. We price and draw together.
Before we design, we establish the planning route. Many rear extensions on terraces sit inside permitted development. Side returns, wrap-arounds and anything in a conservation area usually need a full application. We tell you which, in writing.
Typical scope: foundations, steel, brick or render to match the house, bifold or steel-framed doors, roof lights, kitchen first and second fix, flooring, electrics, heating alterations and making good.
Programme depends on size. A single-storey rear extension on an occupied terrace is often 10–16 weeks on site after consents. We will not quote a number until we have seen the house.
See how a project runsNot always. A modest rear extension on a house that has not already used its allowance may be permitted development. Conservation areas, flats, listed buildings and wrap-arounds are different. We confirm this at survey.
Yes. Neighbouring notices are part of the job on most London terraces. We will not start demolition on a shared wall without the paperwork.
Usually yes for a rear extension. Kitchens move, dust happens, and we programme around that. Full strip-outs are a different conversation.
We will tell you whether this is permitted development, full planning, or a conversation that needs a survey first.