New dwellings and replacement houses coordinated with your architect from groundworks to practical completion.
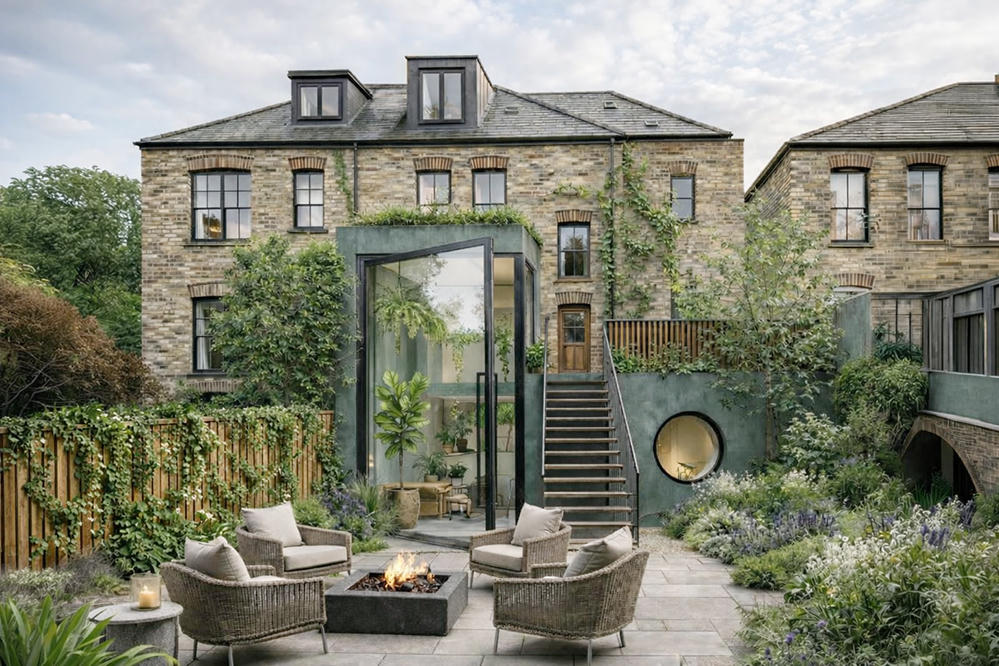
A new build is a different risk profile from an extension. Ground conditions, utilities, NHBC or warranty, and a longer programme all have to sit in the contract before a trench is dug.
We work with your architect or we can introduce design-and-build from sketch. Either way the builder has to own the construction sequence, not discover it in week six.
We aim to use appropriately sourced, energy-efficient materials and to keep the site neighbourly — especially on infill plots in tight London streets.
This page should only stay in the nav if Johflek is actively tendering new dwellings. If the work is extensions-only, hide it.
See how a project runsConfirm with the directors before launch and badge the page accordingly (NHBC, Premier or equivalent). Do not invent a warranty.
Yes. We price complete packages and flag gaps before we start.
It depends on planning conditions, utilities and the size of the frame. We will not put a number here until a specific plot is on the table.
We will tell you whether this is permitted development, full planning, or a conversation that needs a survey first.