Dormer, mansard and roof-light conversions assessed against the actual roof — pitch, party walls, head height and stairs.
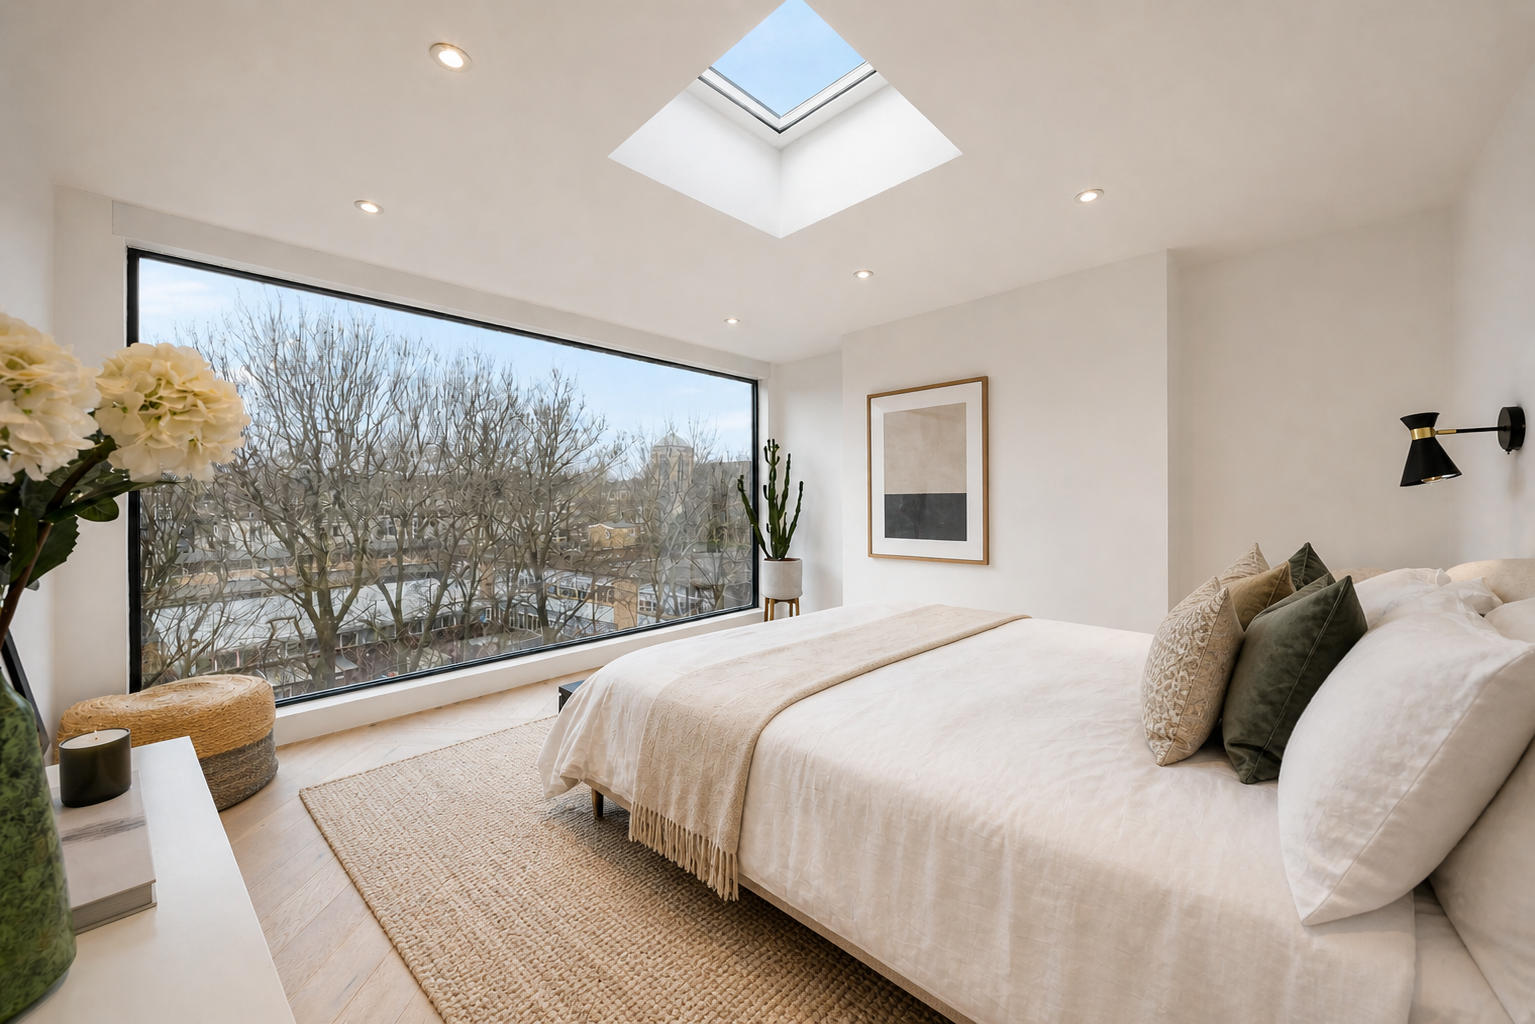
Not every London roof takes the same dormer. We survey pitch, existing water tanks, chimney breasts and the stair drop before anyone talks about an ensuite.
A good loft conversion is stairs + room + bathroom + storage + Building Regulations. Fire escape, insulation, floor loading and a proper staircase are not extras.
We can often work under permitted development for a rear dormer on a house. Mansards, hip-to-gable on the street elevation, and conservation areas usually need planning.
Expect a typical rear dormer on an occupied house to run around 8–12 weeks on site after drawings and approvals. Access for steel and skips has to work on a narrow street.
See how a project runsNo. Low pitch, previous conversions, or a stair that cannot land safely will stop the job. That is why the survey comes before the quote.
Always. Planning permission and Building Regulations are separate. We handle both.
In most London boroughs a well-finished extra bedroom and bathroom does. We do not sell imaginary valuation uplifts.
We will tell you whether this is permitted development, full planning, or a conversation that needs a survey first.